

West Bend, 53095
- 1 Bed
- 1 Bath Full Baths: 1
- 612 SqFt
- 1 Lot Size
- - Year Built
GALLERY


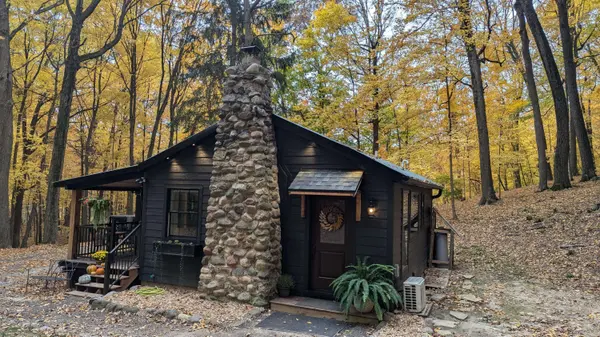

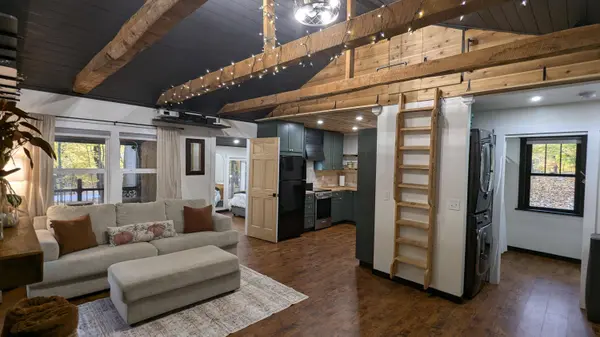
PROPERTY DETAIL
Key Details
Sold Price $359,9002.9%
Property Type Single Family Home
Listing Status Sold
Purchase Type For Sale
Square Footage 612 sqft
Price per Sqft $588
MLS Listing ID 1914208
Sold Date 06/17/25
Style Other
Bedrooms 1
Full Baths 1
Lot Size 1 Sqft
Acres 1.8
Location
County Washington
Direction From Hwy 45, exit on Paradise Dr & head West. Home is on the North side of Paradise & can be accessed via driveway easement. Look for and follow RE signs!
Rooms
Basement Crawl Space
Building
Lot Description Rural, Wooded
Entry Level 1 Story
Sewer Septic System
Architectural Style Other
Level or Stories 1 Story
Structure Type Wood
Interior
Interior Features Vaulted Ceiling(s), High Speed Internet
Heating Propane Gas, Wood
Flooring Wood Floors, Simulated Wood Floors
Fireplaces Type Natural Fireplace
Fireplace 1
Appliance Cooktop, Range, Refrigerator, Washer, Dryer
Exterior
Parking Features Paved, Parking Space, Shared Driveway
Garage Description None
Accessibility Bedroom on Main Level
Exclusions water softener/filtration system(rented), projector, Ring Camera, mounted television
Schools
Middle Schools Badger
School District West Bend
Others
Tax ID T13 0590600
CONTACT
